
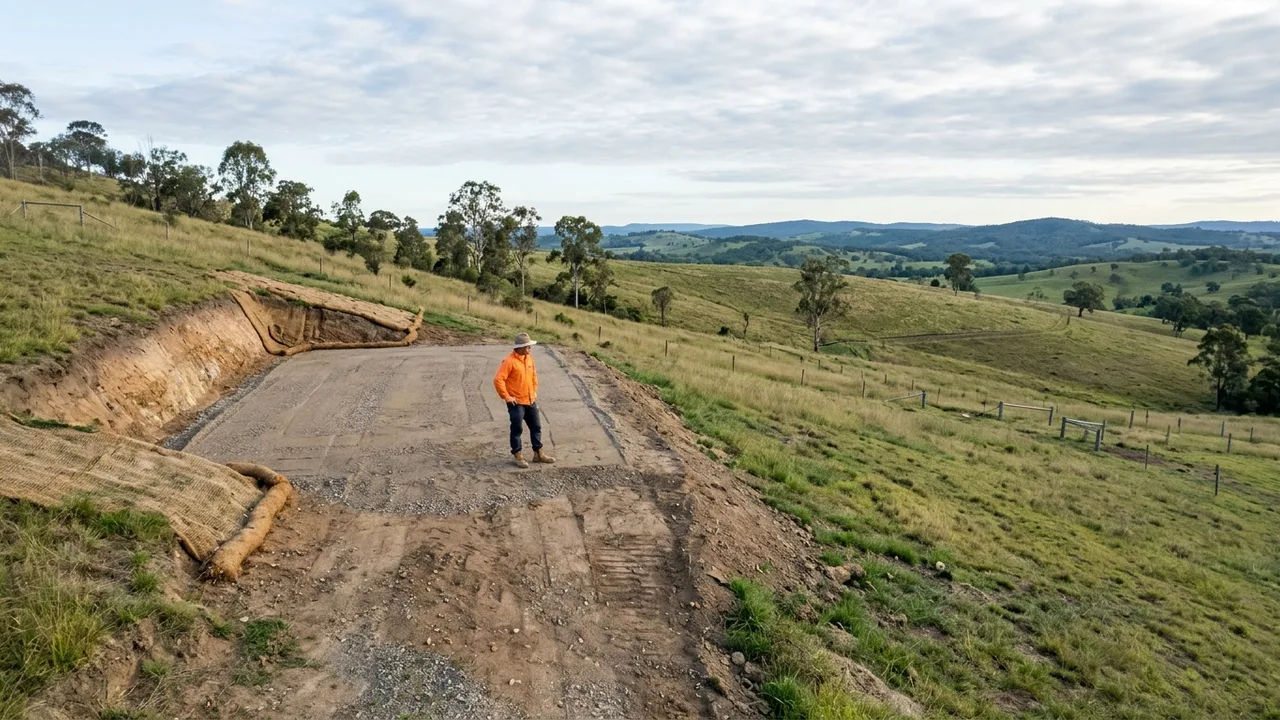
House Pad Preparation in Darling Downs
Site cuts and house pads
A sloping or uneven block may need excavation before your house can take shape. House pad preparation in Darling Downs brings building levels and access into the same plan.
Your block may be suitable for a house pad once an earthworks contractor assesses the ground against the proposed building plans. A pad is the prepared area beneath the planned building. The work can involve cutting away higher ground, placing suitable fill in lower areas and shaping the surrounding surface so water has somewhere to go. The aim is a building area that suits the design, with room for construction access. How much earth needs moving depends on the slope and the nominated levels, rather than how flat the block looks from the gate.
House pad preparation in Darling Downs: can your block suit the house?
A house pad needs to suit the proposed building design and the ground beneath it. Flattening an area without relating it to the plans can leave the house at an unsuitable height or create unnecessary excavation.
On a sloping block, a cut and fill approach may provide the planned platform. A house design that follows the slope may reduce the amount of ground moved. The builder and designer address that choice, while the earthworks contractor assesses the excavation involved.
The pad also needs a practical relationship with the driveway and surrounding land. A building area that looks right in isolation can still leave difficult access or water collecting along its edge.
Rural earthworks access starts at the property entrance
Machinery needs a workable route from the entrance to the proposed house site. Gate openings and tight turns can affect which excavators can reach the pad and how material moves around the property.
Machine size is only part of the decision. Attachments and buckets are selected for the digging and shaping involved. A smaller machine may suit restricted access, while a larger machine may suit bulk excavation where space allows.
Smaller acreage projects still need the same connection between the building area and access. Within Darling Downs QLD and nearby areas including Dalby, Cecil Plains and Maclagan, the proposed house position gives the contractor a starting point for assessing that work.
Rural earthworks should account for water around the pad
Water movement needs attention alongside the site cut. Excavation changes the ground's shape, so the contractor needs to consider where surface water approaches the building area and where it can continue flowing.
Cutting into a slope can leave an uphill edge where water collects. Filling a low area can also alter an existing flow path. The planned surface levels should account for those effects before the slab stage.
Earth excavation and regulated building or drainage work have different scopes. In Queensland, QBCC oversees construction licensing, including plumbing and drainage. Licensed specialists undertake regulated work, while a building certifier decides building approval matters and council addresses planning matters.
What the house pad quote should cover
A useful house pad quote identifies the excavation area and the level the work will reach. It also states how clearing, fill placement and excavated material are included in the price.
Cost depends on the volume of earth moved and the effort needed to excavate it. Restricted access or material that needs removal affects the work involved. Imported fill and compaction also need a clear place in the scope.
The quote should distinguish pad formation from footing excavation and concrete work. That makes it easier to understand which parts of the house site are covered and which belong to the next building stage.
How the pad connects to your slab pour
A prepared pad supports the next stage, but it does not replace the slab design or concrete planning. The slab contractor needs the specified concrete strength and calculated volume, together with a workable delivery approach.
Concrete truck access and pour timing need coordination with the building work. Excavation duration depends on the amount of material moved, ground conditions and access. The contractor can assess the programme against that scope.
For a house pad quote, include your suburb, the house position and what the ground does around it in the form message. That gives your proposed building area and access needs a clear starting point.
How it works
-
Relate the house plans to the ground
The earthworks contractor assesses the proposed house position against survey information and building levels. Access restrictions and the fall of the surrounding ground help establish a workable excavation approach.
-
Set out and form the pad
Set out marks locate the planned work on the block. Excavators remove material from the cut area, while suitable fill is placed and compacted where the design calls for it.
-
Coordinate the next building stage
The prepared area needs to suit the footing and slab work that follows. Access and surrounding surface levels remain part of that discussion, including space for concrete delivery.
Scope in detail
- Clearing the building area Vegetation and surface material need attention before excavation starts. The clearing boundary should follow the planned work area so useful ground outside it stays undisturbed.
- Cutting and filling Removing high ground and building up lower ground can establish the planned pad level. Fill beneath a building needs placement and compaction suited to the building design.
- Construction access and water movement Machinery and concrete trucks need usable access to the house site. Surface shaping also matters because a level pad alone does not address water flowing towards it.
- Foundation excavation Footing trenches and other foundation digs follow the building design. Their position and depth need to be coordinated with the pad work rather than guessed during bulk excavation.
Site cuts and house pads options
- House site cuts Excavation removes ground to form the planned building area. The contractor considers where excavated material can go and how the cut meets the surrounding land.
- House pad formation Levelling and suitable fill placement form the building platform. The work follows the nominated pad level, with compaction and any testing addressed through the building documents.
Site cuts and house pads across Darling Downs
Frequently Asked Questions
Does my Darling Downs house site need survey information?
What are the finished levels for my house pad?
How does house pad preparation affect building on rural land?
Need usable ground, better access or drainage? Request an earthworks quote.
Describe the work you need and your property's location.